

Call us now
08045478407

 Send Inquiry
Vernier Height Gauge
MOQ : 1 Unit
Vernier Height Gauge Specification
- Accuracy
- 0.02 mm
- Specimen Size
- Custom/Variable
- Features
- Stainless Steel Construction, Locking Screw, Fine Adjustment, Stable Base
- Measuring Range
- 0-300 mm or 0-12 inches
- Humidity
- 0-80% RH (Non-Condensing)
- Material
- Stainless Steel
- Display Type
- Analog Vernier Scale
- Temperature
- 0C to 45C
- Test Range
- As per Measuring Range
- Number of Specimens
- Single Measurement
- Hardness
- 55-60 HRC (Scale Material)
- Resolution
- 0.02 mm
- Automation Grade
- Manual
- Application
- Precision Measurement of Height, Depth, Marking, Scribing in Workshops and Laboratories
- Power Supply
- Not Required (Manual)
- Equipment Type
- Vernier Height Gauge
- Usage
- Industrial
- Mounting Type
- Bench/Surface Plate
- Max Height
- 300 mm
- Product Type
- Vernier Height Gauge
- Response Time
- Instantaneous
- Capacity
- Standard Sizes
- Machine Weight
- Approx. 2-4 kg
- Test Speed
- Manual Operation
- Test Stroke
- Up to Measuring Range
- Control Mode
- Manual
- Graduation
- Laser Marked, Clear Black Markings
- Base Type
- Heavy Duty Cast Iron or Stainless Steel
- Measuring Face
- Precision-lapped for Accuracy
- Compliance
- IS 1111, DIN 862
- Slider Movement
- Smooth Action Roller Guide
- Corrosion Resistance
- Yes
- Scale Material
- Hardened Stainless Steel
- Clamp Mechanism
- Thumb Screw with Fine Adjustment
Vernier Height Gauge Trade Information
- Minimum Order Quantity
- 1 Unit
- Supply Ability
- 100 Units Per Week
- Delivery Time
- 1 Week
About Vernier Height Gauge
Presenting the exclusive, new release Vernier Height Gauge, a laureate choice for professionals seeking brilliant accuracy in measurement. Crafted from hardened stainless steel and anchored by a heavy-duty cast iron or stainless steel base, this stellar gauge guarantees durability and steadfast stability. Its precision-lapped measuring face and laser-marked graduations, enhanced by brilliant black markings, enable instant, error-free readings. Equipped with a smooth-action roller guide, thumb screw clamp, and fine adjustment, it offers exceptional control. Redeem peak productivity with this corrosion-resistant tool, designed for industrial, workshop, and educational excellence.
Outstanding Application and Feature-rich Design
The Vernier Height Gauge excels in precision measurement of height, depth, marking, and scribing in workshops and laboratories. Special features like a smooth-action roller guide, thumb screw with fine adjustment, and laser-engraved graduations ensure error-free operation. It's equipped with a stable, heavy-duty base and an analog scale for accurate, instant readings. Additional attributes such as corrosion resistance and high-hardness stainless steel construction further enhance reliability in industrial and educational environments.
Export, Domestic Markets & Sample Provision
Our premium Vernier Height Gauge is actively dispatched to major export markets, delivering proven reliability in global laboratories and industries. Within India, it enjoys stellar demand across multiple sectors, supported by efficient supply networks. Samples are available upon request, enabling discerning buyers to experience its laureate quality before full-scale purchase. Enjoy competitive sale prices and prompt delivery, ensuring value at every point of sale.
Outstanding Application and Feature-rich Design
The Vernier Height Gauge excels in precision measurement of height, depth, marking, and scribing in workshops and laboratories. Special features like a smooth-action roller guide, thumb screw with fine adjustment, and laser-engraved graduations ensure error-free operation. It's equipped with a stable, heavy-duty base and an analog scale for accurate, instant readings. Additional attributes such as corrosion resistance and high-hardness stainless steel construction further enhance reliability in industrial and educational environments.
Export, Domestic Markets & Sample Provision
Our premium Vernier Height Gauge is actively dispatched to major export markets, delivering proven reliability in global laboratories and industries. Within India, it enjoys stellar demand across multiple sectors, supported by efficient supply networks. Samples are available upon request, enabling discerning buyers to experience its laureate quality before full-scale purchase. Enjoy competitive sale prices and prompt delivery, ensuring value at every point of sale.
FAQ's of Vernier Height Gauge:
Q: How is the Vernier Height Gauge used in industrial applications?
A: The Vernier Height Gauge is designed for precision measurement of height, depth, and marking on workpieces, making it indispensable in industrial, workshop, and laboratory settings. Its stable base and fine adjustment mechanism facilitate accurate and repeatable results.Q: What benefits does the precision-lapped measuring face offer?
A: A precision-lapped measuring face ensures ultra-smooth contact surfaces, which translates to higher measurement accuracy and reduced error. This feature is critical for tasks requiring reliable precision, such as scribing and marking in engineering processes.Q: Where can the Vernier Height Gauge be mounted for optimal use?
A: The gauge can be securely mounted on a bench or surface plate, providing a stable and flat platform that enhances measurement consistency and repeatability in both educational and industrial environments.Q: What export and domestic markets are served by this height gauge?
A: The Vernier Height Gauge is exported to leading industrial regions globally and is widely available across India, catering to workshops, factories, and educational institutions seeking robust, reliable measurement solutions.Q: When is a sample of the Vernier Height Gauge available for dispatching?
A: Samples are available upon request and can generally be dispatched promptly, allowing you to evaluate the product's premium features and suitability before making a larger purchase.
Tell us about your requirement

Price:
Quantity
Select Unit
- 50
- 100
- 200
- 250
- 500
- 1000+
Additional detail
Mobile number
Email

More Products in Measuring Testing Instruments Category

External - Internal Dial Caliper Gauges
Minimum Order Quantity : 1 Unit
Material : Steel
Automation Grade : Manual
Application : Measuring Internal & External Diameters
Accuracy : 0.02 mm
Features : Dual Measurement (External/Internal), Sturdy Construction, Chrome Plated Finish
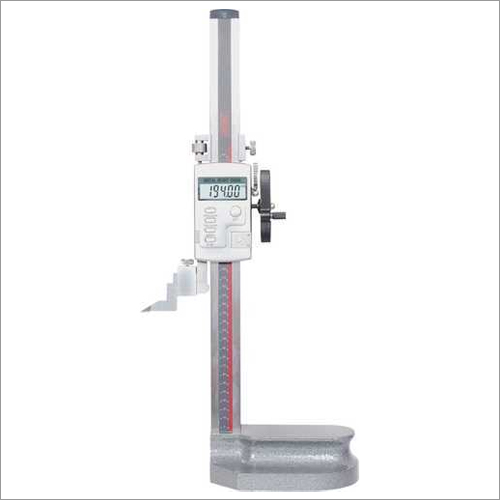
Single Beam Digital Height Gauge 300mm
Minimum Order Quantity : 1 Piece
Material : Steel
Automation Grade : Manual
Application : Precision height and depth measurements
Accuracy : 0.02 mm
Features : Zero setting at any position, Metric/Inch conversion, Fine adjustment, Data hold function

Granite Surface Plate with Stand
Minimum Order Quantity : 1 Unit
Material : Granite
Automation Grade : Manual
Application : Precision measurement, inspection, scribing, layout
Accuracy : As per IS 7327/ DIN 876/ JIS B 7513 (Grade 0, 1, or 2)
Features : Rustproof, corrosion resistant, robust, high stability, precision lapped surface

Dial Indicator Teclock
Minimum Order Quantity : 1 Unit
Material : Steel
Automation Grade : Manual
Application : Precision measurement of linear displacement and small distances in machining, inspection, and calibration tasks
Accuracy : 0.01 mm
Features : Locking screw, Fine adjustment, Rotating bezel, Shockproof construction

BHAGWATI HARDWARE & MILL STORE
GST : 07AAVPG1611J1ZO
GST : 07AAVPG1611J1ZO
B No. 4769, 1ST FLOOR, HAUZ QAZI, Delhi - 110006, India
Phone :08045478407

 Send Inquiry
- Measuring Testing Instruments
- Gauges And Test Stands
- Hardness Testers
- Elekrophysik Coating Thickness Gauges DFT Meter
- Internal And External Calipers
- NDT Instruments
- Tension Meters
- Torque Wrench And Torque Testers
- U508 Belt Tension Gauge Meter
- Illuminated Magnifier
- Grinding And Milling Vices Goldsmith Make
- Spotron Weld Force Gauge
- Magnifying Glass
- Citizen Measuring Instruments
- Load Cells And Amplifier For Special Application
- Vibration And Sound Level Meter
- TM-801 Gauss Meter Tesla Meter
- Dial Thickness Gauges
- Showa Sokki
- Surface Roughness Tester And Surface Finish Tester
- Automatic Digital Rockwell Hardness Tester
- Data Logging Systems
- Digital Gloss Meter
- Moisture Meters
- JFE Advance Tech
- Caliper Gauge
- Digital Gauge
- Grinding Vice
- Measuring Tools
- Handy Durometer
- Torque Tester
 Send Inquiry
 Send SMS
BHAGWATI HARDWARE & MILL STORE
All Rights Reserved.(Terms of Use)
Developed and Managed by Infocom Network Private Limited.
Developed and Managed by Infocom Network Private Limited.

