

Call us now
08045478407

 Send Inquiry
P Type Calipers Thickness Gauge
MOQ : 1 Unit
P Type Calipers Thickness Gauge Specification
- Mounting Type
- Handheld
- Application
- Measuring thickness of paper, film, board, rubber etc.
- Specimen Size
- Up to 70 mm width
- Features
- Portable, sturdy frame, easy-to-read display
- Number of Specimens
- 1 per measurement
- Product Type
- Thickness Gauge
- Usage
- Industrial
- Power Supply
- Not required (manual)
- Equipment Type
- P Type Calipers Thickness Gauge
- Temperature
- 0C to 50C
- Accuracy
- 0.01 mm
- Material
- Steel
- Display Type
- Analog dial
- Automation Grade
- Manual
- Hardness
- Hardened measuring jaw
- Max Height
- Approx. 140 mm
- Measuring Range
- 0-10mm
- Response Time
- Immediate (manual)
- Humidity
- 0-80% RH (recommended for storage and use)
- Test Range
- 0-10 mm
- Resolution
- 0.01 mm
- Capacity
- 10 mm (Max. thickness measurement)
- Machine Weight
- Approx. 400g
- Test Speed
- Manual operation
- Test Width
- Up to 70 mm
- Test Stroke
- 0 - 20 mm
- Control Mode
- Manual
- Measuring Jaw Material
- Hardened Steel
- Material of Body
- Steel/Aluminium
- Compliance
- Meets standard ISO 4593
- Operating Principle
- Spring-loaded lever
- Finish
- Powder coated / chrome finish for durability
- Dial Graduation
- 0.01 mm
- Jaw Opening
- Max 10 mm
P Type Calipers Thickness Gauge Trade Information
- Minimum Order Quantity
- 1 Unit
- Supply Ability
- 100 Units Per Week
- Delivery Time
- 1 Week
About P Type Calipers Thickness Gauge
Introducing our New Release: P Type Calipers Thickness Gauge-crafted for top-drawer precision and lasting durability. This lavish, cost-effective tool features a robust steel/aluminium body, a hardened steel measuring jaw, and powder-coated/chrome finish for enhanced protection. It delivers best-in-class accuracy (0.01 mm) and user comfort via its spring-loaded manual lever and analogue dial. Designed for both industrial and laboratory applications, it excels in measuring the thickness of paper, film, board, and rubber. No power supply required. Add to Cart now for industry-leading reliability.
Exceptional Versatility and Premium Features
The P Type Calipers Thickness Gauge stands out with its sturdy, portable design and easy-to-read analog dial, offering immediate response times for professionals. Favored by laboratory technicians and industrial quality controllers, this gauge's manual operation ensures precise, quick measurements with high resolution. The hardened steel jaw and wide 0-10 mm range make it the best choice for a variety of applications, from paper to rubber analysis.
Certifications, Export Market Reach, and Delivery Services
Certified to meet ISO 4593 standards, our P Type Calipers Thickness Gauge has garnered a strong reputation in international markets, especially across India. Proposal amounts are customized based on order size, and logistics are streamlined for prompt delivery. We collaborate with trusted transport services to ensure safe and timely shipping, typically fulfilling orders within established timelines, making this equipment a preferred choice for global importers, suppliers, and traders.
Exceptional Versatility and Premium Features
The P Type Calipers Thickness Gauge stands out with its sturdy, portable design and easy-to-read analog dial, offering immediate response times for professionals. Favored by laboratory technicians and industrial quality controllers, this gauge's manual operation ensures precise, quick measurements with high resolution. The hardened steel jaw and wide 0-10 mm range make it the best choice for a variety of applications, from paper to rubber analysis.
Certifications, Export Market Reach, and Delivery Services
Certified to meet ISO 4593 standards, our P Type Calipers Thickness Gauge has garnered a strong reputation in international markets, especially across India. Proposal amounts are customized based on order size, and logistics are streamlined for prompt delivery. We collaborate with trusted transport services to ensure safe and timely shipping, typically fulfilling orders within established timelines, making this equipment a preferred choice for global importers, suppliers, and traders.
FAQ's of P Type Calipers Thickness Gauge:
Q: How does the spring-loaded lever operating principle benefit the measurement process?
A: The spring-loaded lever enables consistent, precise contact between the jaws and the specimen, minimizing user-induced errors while providing instant, reliable measurements every time.Q: What materials can be accurately measured using the P Type Calipers Thickness Gauge?
A: This gauge is engineered for measuring the thickness of paper, film, board, rubber, and similar materials within the 0-10 mm range, with high accuracy and resolution.Q: Where is the P Type Calipers Thickness Gauge typically used?
A: It is mainly utilized in laboratories and industrial settings where high-precision thickness measurement is required for quality assurance and research purposes.Q: What is the main benefit of the powder-coated or chrome finish on the gauge?
A: The powder-coated or chrome finish provides enhanced durability and corrosion resistance, ensuring long-term performance in demanding environments.Q: How do I maintain optimal performance and longevity for the gauge?
A: Store and operate the device within 0-80% relative humidity and temperatures between 0C and 50C. Routine cleaning and proper handling will maintain both accuracy and finish.
Tell us about your requirement

Price:
Quantity
Select Unit
- 50
- 100
- 200
- 250
- 500
- 1000+
Additional detail
Mobile number
Email

More Products in Measuring Testing Instruments Category

Automatic Rubber Hardness Tester Durometer Shore A Teclock
Minimum Order Quantity : 1 Unit
Product Type : Automatic Rubber Hardness Tester Durometer Shore A Teclock
Usage : Industrial
Measuring Range : 0100 Shore A
Automation Grade : Automatic
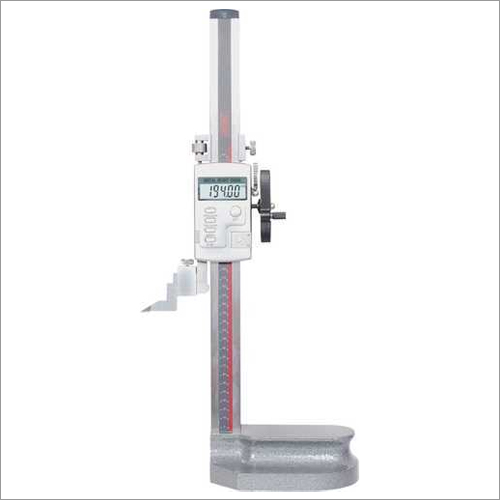
Single Beam Digital Height Gauge 300mm
Price 13500.0 INR / Piece
Minimum Order Quantity : 1 Piece
Product Type : Single Beam Digital Height Gauge
Usage : Height Measurements
Measuring Range : 0300 mm
Automation Grade : Manual

Granite Surface Plate with Stand
Minimum Order Quantity : 1 Unit
Product Type : Granite Surface Plate with Stand
Usage : Industrial
Measuring Range : Dependent on plate dimensions (typically L x W)
Automation Grade : Manual

Outside Micrometers
Minimum Order Quantity : 1 Unit
Product Type : Outside Micrometers
Usage : Industrial
Measuring Range : 0100 mm (varies by model)
Automation Grade : Manual

BHAGWATI HARDWARE & MILL STORE
GST : 07AAVPG1611J1ZO
GST : 07AAVPG1611J1ZO
B No. 4769, 1ST FLOOR, HAUZ QAZI, Delhi - 110006, India
Phone :08045478407

 Send Inquiry
- Measuring Testing Instruments
- Gauges And Test Stands
- Hardness Testers
- Elekrophysik Coating Thickness Gauges DFT Meter
- Internal And External Calipers
- NDT Instruments
- Tension Meters
- Torque Wrench And Torque Testers
- U508 Belt Tension Gauge Meter
- Illuminated Magnifier
- Grinding And Milling Vices Goldsmith Make
- Spotron Weld Force Gauge
- Magnifying Glass
- Citizen Measuring Instruments
- Load Cells And Amplifier For Special Application
- Vibration And Sound Level Meter
- TM-801 Gauss Meter Tesla Meter
- Dial Thickness Gauges
- Showa Sokki
- Surface Roughness Tester And Surface Finish Tester
- Automatic Digital Rockwell Hardness Tester
- Data Logging Systems
- Digital Gloss Meter
- Moisture Meters
- JFE Advance Tech
- Caliper Gauge
- Digital Gauge
- Grinding Vice
- Measuring Tools
- Handy Durometer
- Torque Tester
 Send Inquiry
 Send SMS
BHAGWATI HARDWARE & MILL STORE
All Rights Reserved.(Terms of Use)
Developed and Managed by Infocom Network Private Limited.
Developed and Managed by Infocom Network Private Limited.

